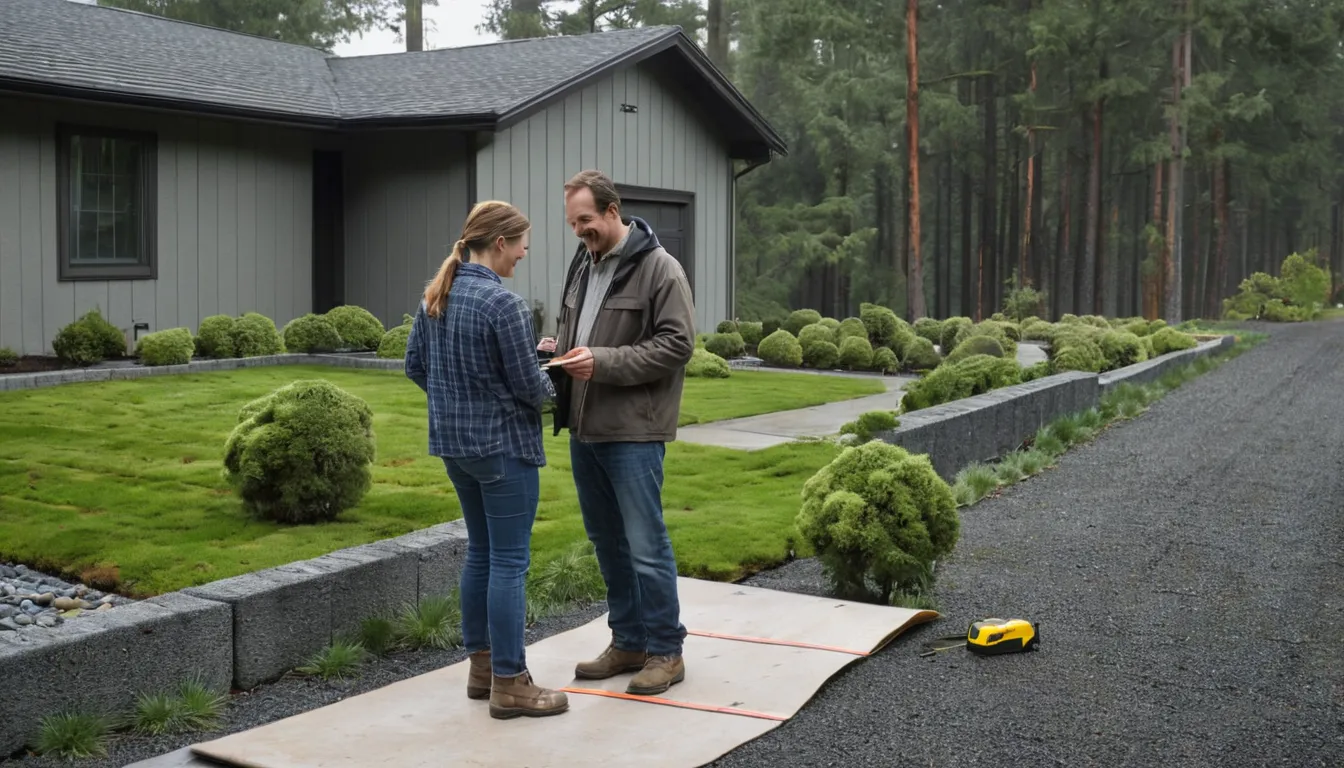
Why your house shapes the plan
Say a provider walks your property and starts asking about crawl space vents, gutters, and the age of the house. It can seem like a strange start. It is not. In the Portland area, the way a home is built decides where water goes, and water is the main enemy of any slab.
Most homes here are wood-frame. Wood and long, steady rain do not mix well. Concrete next to the house has to slope away from it, so water never collects against the framing.
Wood-frame homes and crawl spaces
A crawl space needs to stay dry and ventilated. A new driveway or patio can change that if it is poured too high or pitched the wrong way.
Say it rains for a week straight. Water running off a new slab has to go somewhere. If it heads toward the crawl space, you may see damp insulation, a musty smell, or pests by next season. Good planning avoids that.
What to check before any pour:
- Where do downspouts empty? They should not dump onto the new slab or toward the foundation.
- Does the slab sit below the siding and the crawl space vents?
- Which way does the surface slope? It should fall away from the house.
- Is there a clear path for runoff to reach a drain, a swale, or the street?
If a vent would be blocked or concrete would touch wood siding, ask the provider how they plan to handle it.
Older craftsman houses
Say you own an older craftsman with a narrow driveway and a front walk that has settled. Lots like this often have tight setbacks, mature trees, and old drainage that nobody has mapped.
Things that matter:
- Tree roots. They push up slabs. A provider may suggest moving a joint or leaving more space around the trunk.
- Narrow widths. Older driveways may be one lane or two strips. Widening can raise permit questions.
- Style. A stamped walkway or entry can echo the look of the house. Simple patterns and muted colors often sit better beside old wood trim than loud ones.
- Existing grade. Old foundations may sit lower than the yard does now, so water can run toward them.
Ask the provider how they will match heights at the garage, porch, and steps.
Get Started
Newer townhomes
Townhomes bring different limits. Lots are small, neighbors are close, and access for trucks and equipment can be tight.
- Shared driveways or common areas may not be yours to change.
- An association may control colors, patterns, and materials.
- Patios are usually small. A stamped patio of about 200 sq. ft. typically runs $2,400 – $5,000, and many quotes include basic base prep.
- Runoff and wash water have to stay on your side of the line.
Say a delivery truck cannot reach your back patio. Hauling by wheelbarrow takes longer, and labor is part of the price. Ask each provider how they would bring materials in and where they would wash tools.
Wet seasons, moss, and wind
A damp climate changes what you ask for.
- Texture. A broom finish gives grip on a wet driveway. Very smooth stamped surfaces can get slick, so ask about texture or a slip-resistant sealer.
- Sealer. Stamped concrete usually gets a sealer coat, around $1 – $3 per sq. ft., and it needs a fresh coat every few years.
- Shade. Shady spots grow moss faster and dry slowly. Plan to rinse and brush them now and then.
- Wind. Windstorms bring down limbs. Think about where large trees stand before you plan a long driveway or patio.
Putting it together
Before you ask for quotes, write down your home type, its approximate age, where the crawl space vents are, and where water goes during a hard rain. Take a few photos. Those details help providers give you a more realistic quote.
The Deservesgirlfriend Concrete request form is built for this. Describe your home in Portland, and independent providers in the Portland area can respond, depending on their schedule and service area.
Get Started
More homeowner guides